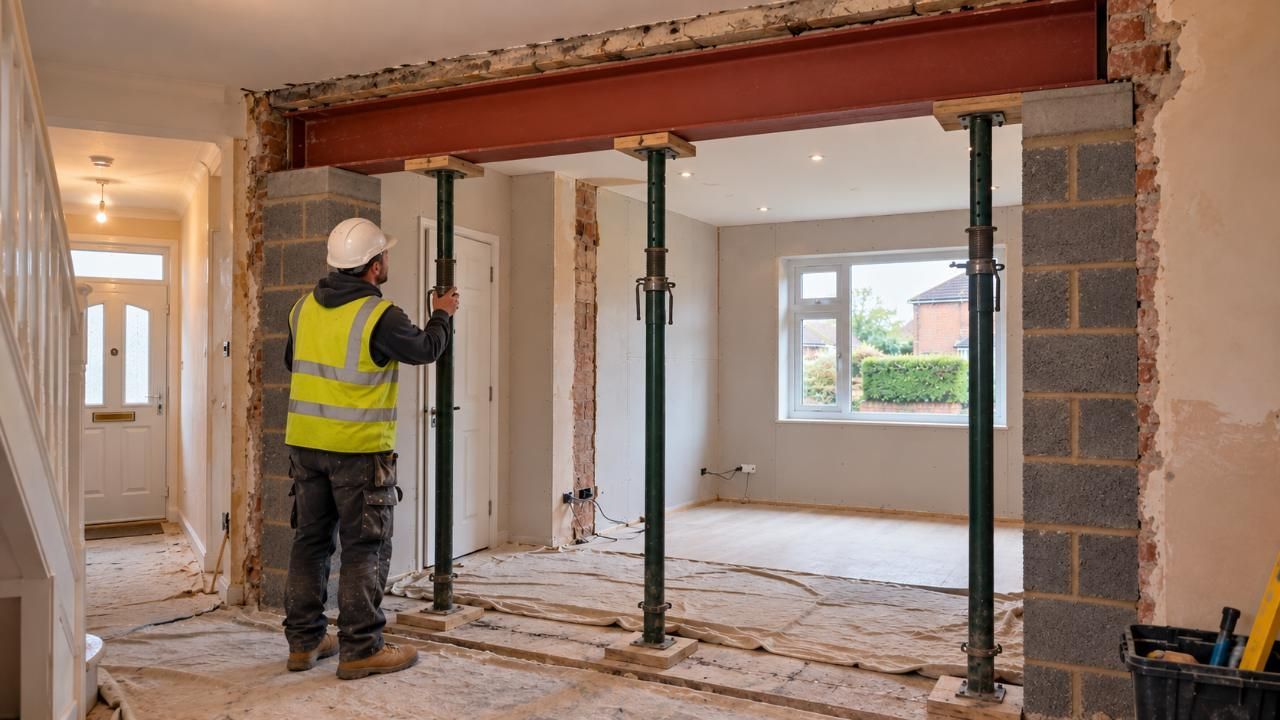
Garage conversion to living room
A second lounge that flows into your home, with the opening properly engineered and one fixed-price quote.
- Free survey and fixed-price quote
- Building Regulations sign-off included
- Fully insured team
- Structural engineer and inspector arranged for you
Book your free survey and fixed-price quote
Tell us about the garage and the room you have in mind. We reply within one working day.
Other rooms we build in garages
-
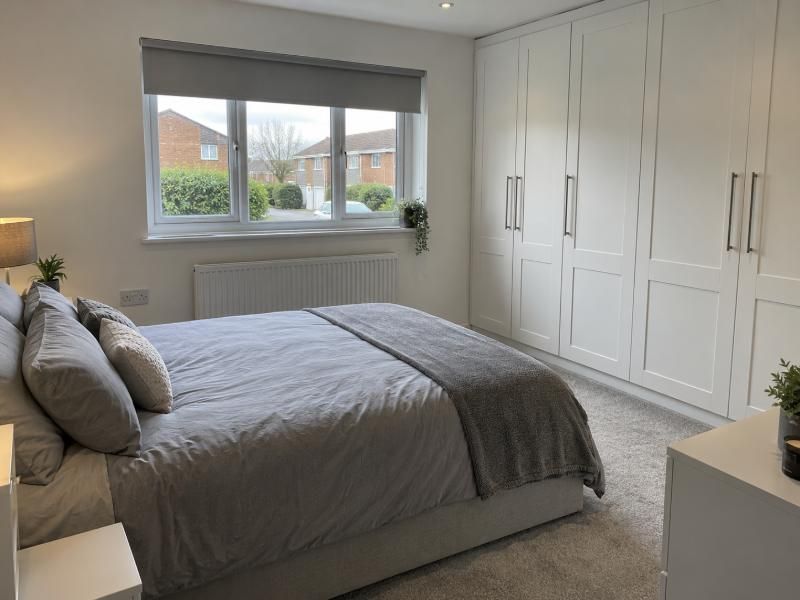
Garage conversion to bedroom
A proper double bedroom, with an en-suite if you like, built inside the garage you already have.
Find out more -
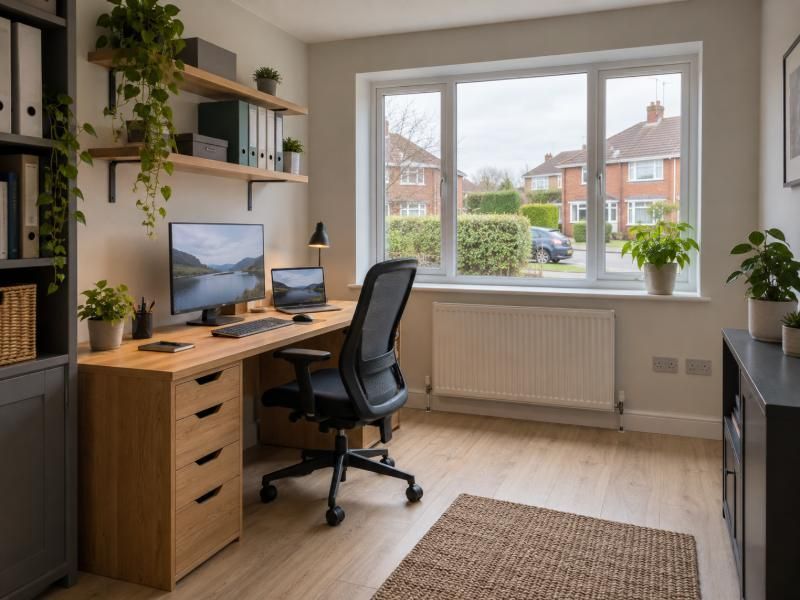
Garage conversion to home office
A warm, quiet workspace with plenty of sockets, good light and an outside door if you need one.
Find out more -
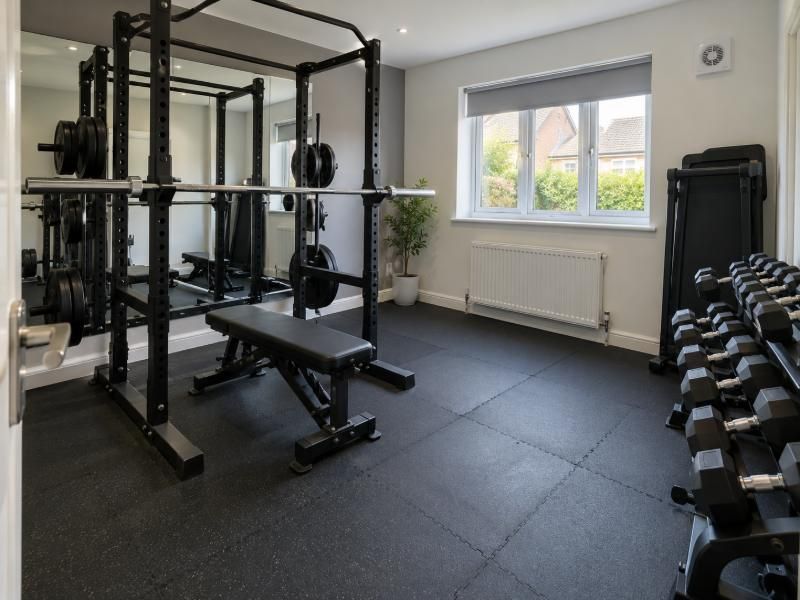
Garage conversion to gym
A training room with a solid level floor, mirrors, fresh air and heat for winter mornings.
Find out more
The best garage living rooms feel like part of the house rather than an annexe. Usually that means opening the wall between the two rooms and putting a steel beam in to support what sits above. We plan it around how your household lives, whether you want a second lounge, a playroom or a snug, for homes across London, Kent, Surrey and Sussex.
Light and warmth decide whether a living room works. The old garage door opening can become a broad window or glazed panels, and the floor is levelled and insulated to sit flush with your downstairs. We carry your flooring and heating across too. Curious about alternatives? Look at a garage gym or a spare bedroom.
Linking a garage to the house is structural work, so it is worked out on paper before any tool is lifted. Attached garages are generally permitted development, with exceptions such as listed buildings, conservation areas and some new estates. We check for you. The planning and Building Regulations guide covers the detail.
Book a free survey and we will measure up, inspect the wall you want to open and talk through the layout. A fixed-price itemised quote follows, with Building Regulations sign-off inside it. Our insured team usually needs about two to three weeks on site for a single garage. Not sure we cover you? See the areas we cover.
In short
- Free survey and fixed-price quote
- Building Regulations sign-off included
- Fully insured team
- Structural engineer and inspector arranged for you
Get in touch
- 0808 135 0007
- sales@garageconversionspecialist.uk
- 7 days a week, 6am to 8pm
What your price covers
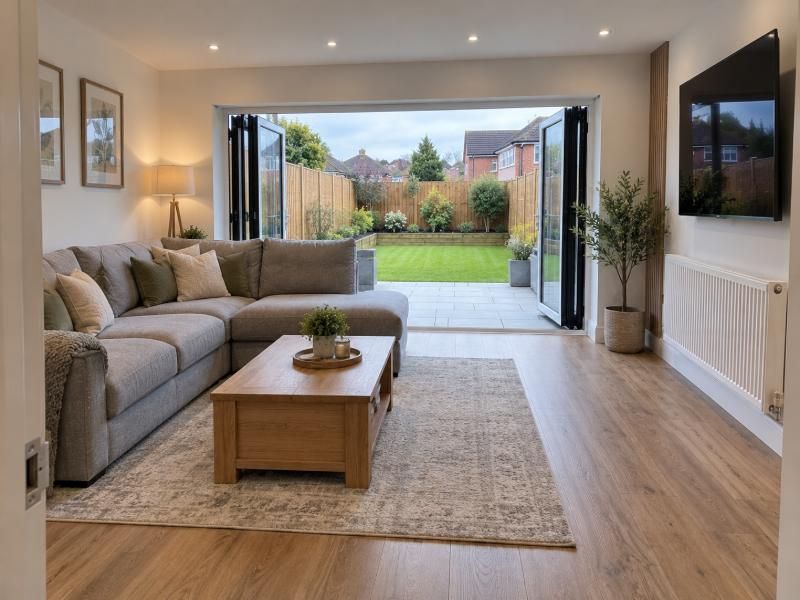
Opening up to the house
- Structural design for the opening, completed before any work starts
- Steel beam supplied and installed where the wall comes out
- Floor levelled and insulated to meet the height of your hall or lounge
- Wide window or glazed panels filling the old garage door opening
- Insulated, plastered and decorated walls and ceiling
- Radiators extended from your current heating
- Sockets, ceiling lights and an aerial or data point
- Floors, skirting and paintwork made good where the two rooms join
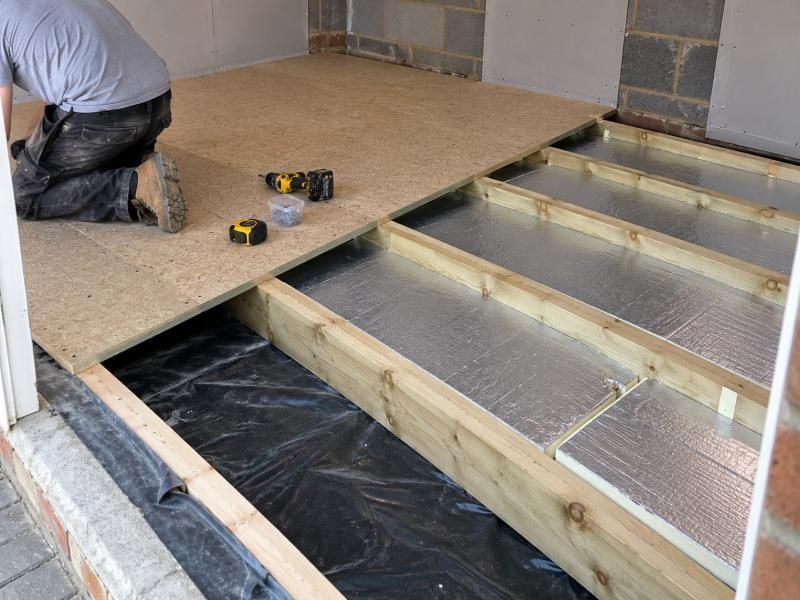
Extras for a cosy lounge
- Recessed spotlights controlled by a dimmer
- Shelving or a media wall built in
- Wall-mounted television with concealed cables
- French or sliding doors when a side or rear wall faces the garden
- Underfloor heating for even warmth
- Flooring matched to the house in engineered wood, laminate or carpet
- Double internal doors so the room can be shut off
- An electric fire or feature fireplace
How the work runs
- 1
Look at the wall, agree the layout
We study the wall you want to open, measure both rooms and note any pipes or cables inside it. Furniture, doorways and daylight are discussed before your fixed-price itemised quote arrives.
- 2
Engineer designs the opening
A structural engineer specifies the steel beam and temporary supports. We submit the Building Notice or full plans and book the inspector's visits.
- 3
Props, beam, then the new room
Temporary props go up first, then the beam, and only after that does the wall come out. We close up the front, insulate the floor, then plaster and decorate.
- 4
Final check and certificate
The inspector examines the finished work and we give you the completion certificate. Before leaving we show you the heating controls and light switches.
Why homeowners pick us for this room
-
Part of the house, not an afterthought
Floor heights, flooring, heating and doorways are matched to the rooms either side.
-
A beam designed by calculation
A structural engineer sizes each opening before a single brick is removed.
-
Light and heat planned together
Glazing and heating are designed as a pair, so the room is bright and warm from the first evening.
-
Every item listed separately
Beam, glazing, heating and decoration appear as separate lines, so you know what is covered before agreeing.
Before and after: this type of conversion
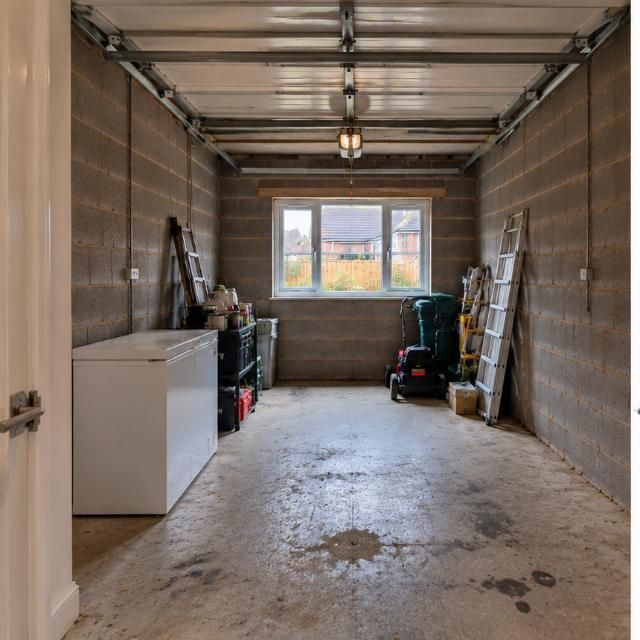
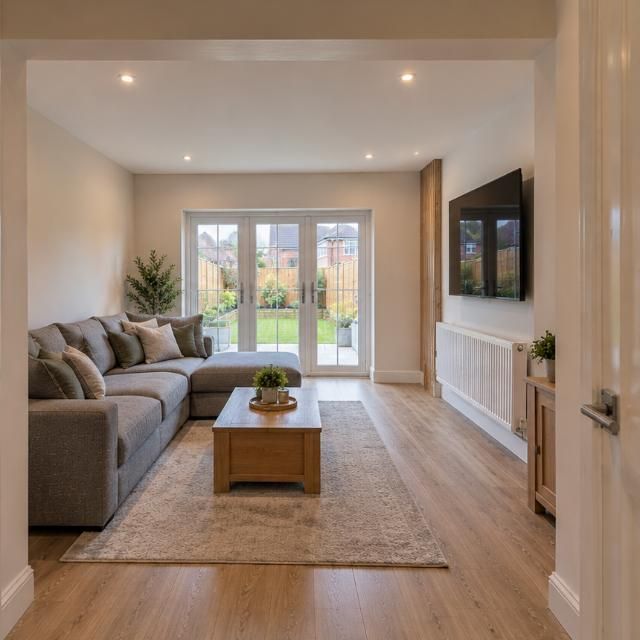
Taking out the wall: what happens behind the plaster
Opening a garage to the house often means removing part of a load-bearing wall, and a steel beam then takes the weight. Its size comes from a calculation. These are structural alterations, so we appoint the Building Control inspector and a structural engineer ourselves and liaise with both throughout.
You can help by deciding what the room will hold and where the doorway should go. Tell us about sofas, the television wall and any radiators you would like moved. Expect dust and noise indoors while the wall comes out, so clear nearby shelves and shift fragile items.
The inspector looks at the beam before it is covered. They return when the room is complete, and we hand over the completion certificate. Store it safely, as a buyer's solicitor may ask for it.
Worth reading before you decide
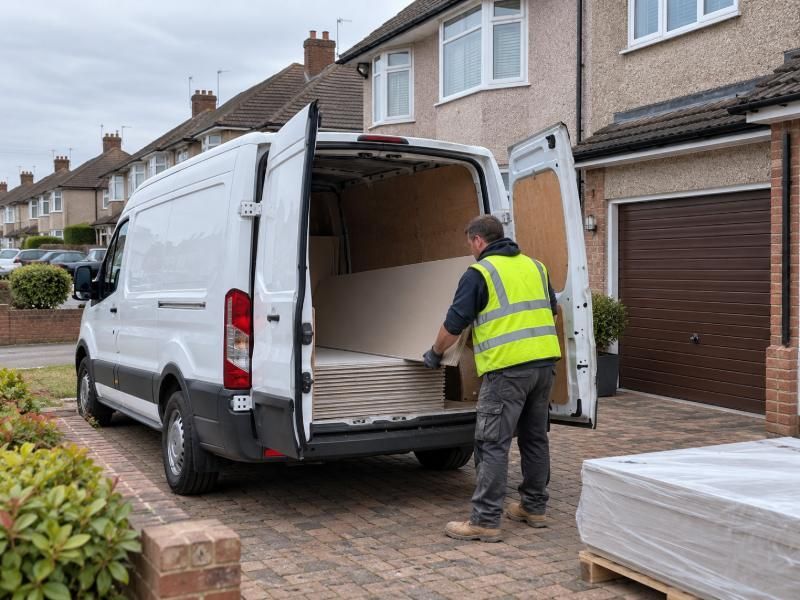
Garage conversion cost: what moves the price and how to compare quotes
Every garage is different, so we publish no prices online. This guide explains what moves the cost of a conversion, what a fixed-price itemised quote contains and how to judge one quote against another.
Read the guide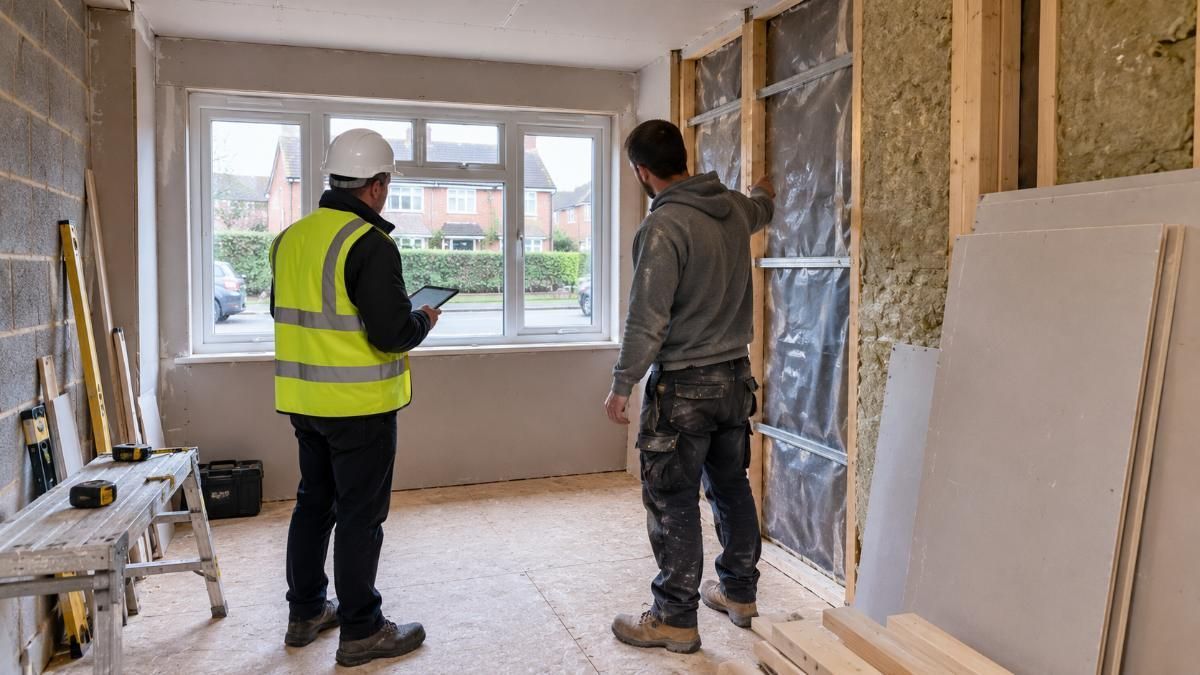
Planning permission for a garage conversion, and the Building Regulations that always apply
Planning permission and Building Regulations are separate things, and a garage conversion can skip the first but never the second. Here is how each works, where the exceptions lie and what we check on your behalf.
Read the guide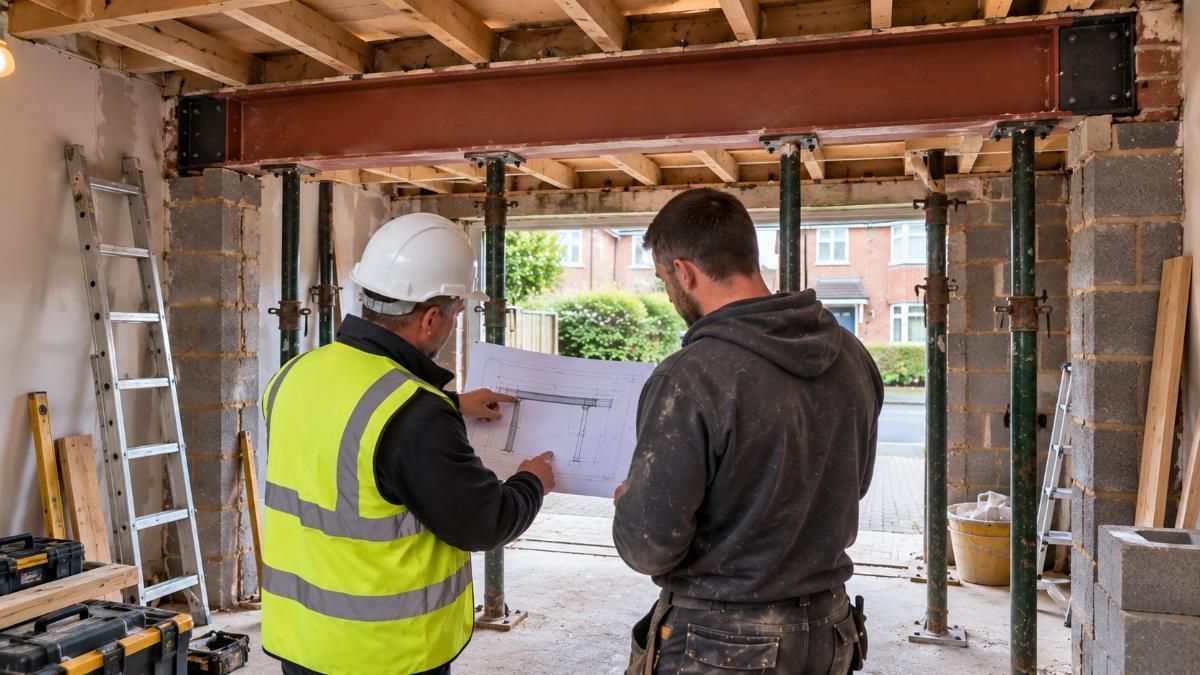
The garage conversion process, step by step
From the first phone call to the day we hand over your new room, this guide sets out each stage, including how we work with the structural engineer and the Building Control inspector.
Read the guideCommon questions about this conversion
Do I need planning permission for a living room in my garage?
Usually an attached garage falls under permitted development, though not always. Conservation areas, listed buildings, new estates, detached garages, flats and removed permitted development rights can alter the outcome. We check before work is booked. The structure of the new opening comes under Building Regulations, which our fixed price includes.
Who arranges the engineer and inspector for the opening?
We do. Whenever a wall is removed or a steel beam installed, we appoint a structural engineer and the Building Control inspector for the structural alterations and liaise with both. The engineer designs the opening, the inspector checks it on site, and the paperwork stays with us.
How long will the living room take?
For one garage, the programme is usually two to three weeks of work on site. The props, beam and making good around the opening are planned first, and your quote explains the order of work.
How much will a garage living room cost?
Quotes only, with no prices published. Once we have surveyed the garage and the wall to be opened, you receive a fixed-price itemised quote listing the beam, glazing and finishes.
Is a steel beam always required?
When the wall carries load from above, normally yes. The structural engineer makes that call after seeing the building, and we explain the result before you commit.
Will the new room blend with the rest of my ground floor?
That is the goal. We level the floor to meet existing rooms, extend your heating and choose skirting and flooring that sit well beside what you have. Samples are agreed at design stage.
Turn the garage into a room you will use every day
Start with a free survey. You get an itemised fixed price, and we organise Building Control, the inspector and the structural engineer.