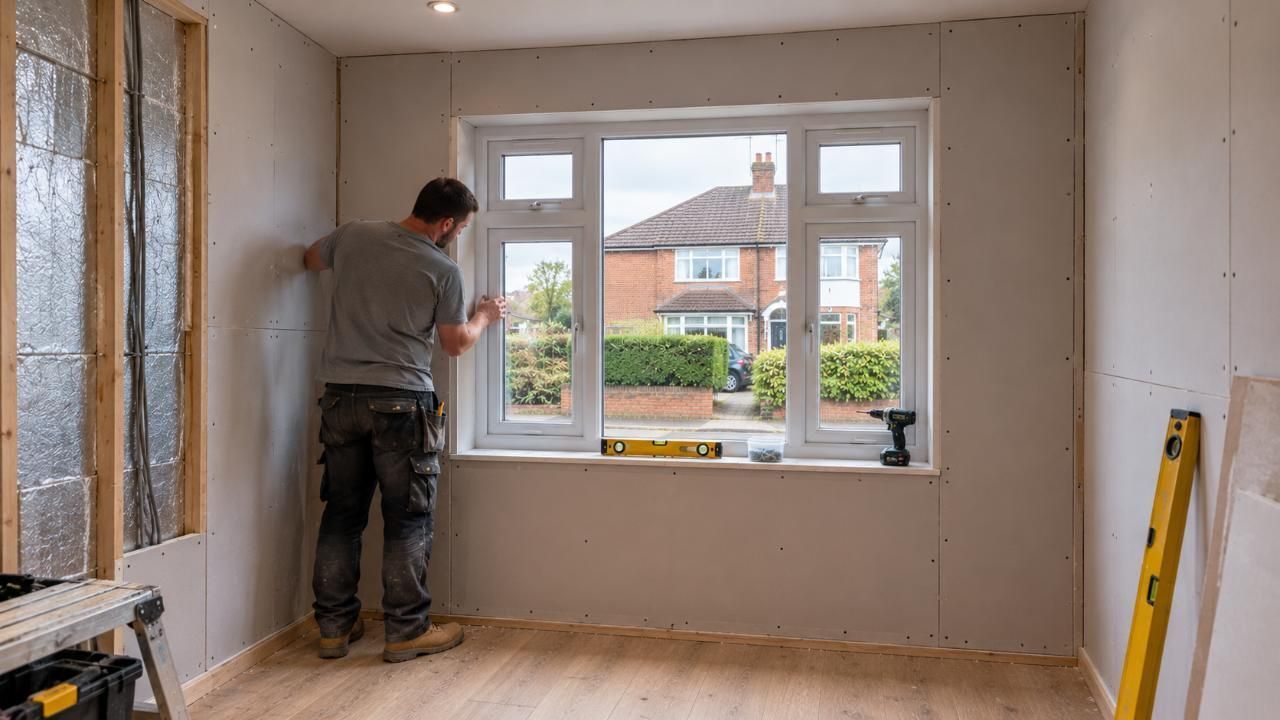
Garage conversion to bedroom
A warm, quiet and safe extra bedroom built where your car used to sit, quoted at a fixed price after a free survey.
- Free survey and fixed-price quote
- Building Regulations sign-off included
- Fully insured team
- Structural engineer and inspector arranged for you
Book your free survey and fixed-price quote
Tell us about the garage and the room you have in mind. We reply within one working day.
Other rooms we build in garages
-
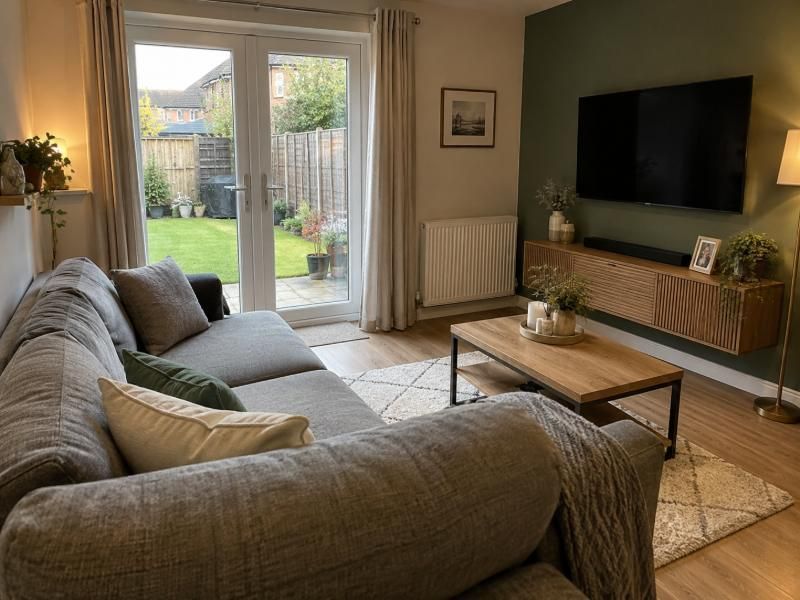
Garage conversion to living room
An extra lounge or open family space, opened up to the house on a steel beam.
Find out more -
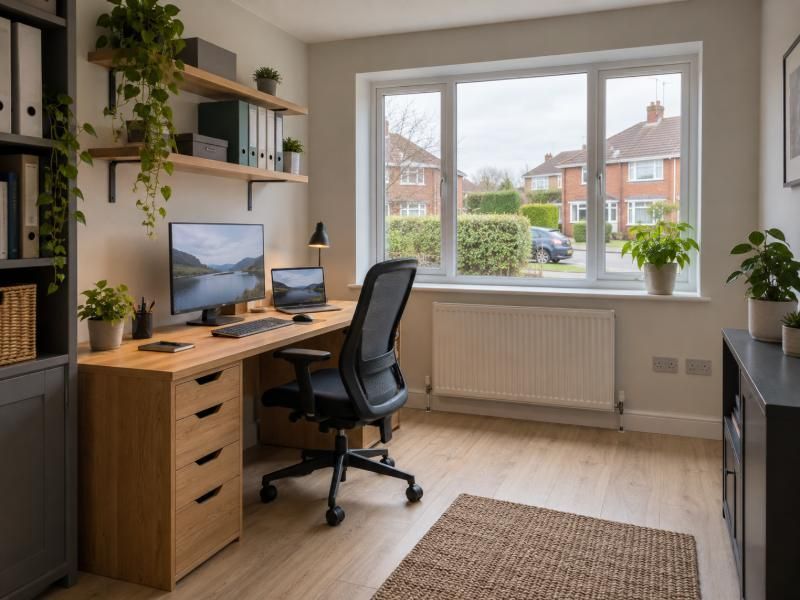
Garage conversion to home office
A warm, quiet workspace with plenty of sockets, good light and an outside door if you need one.
Find out more -
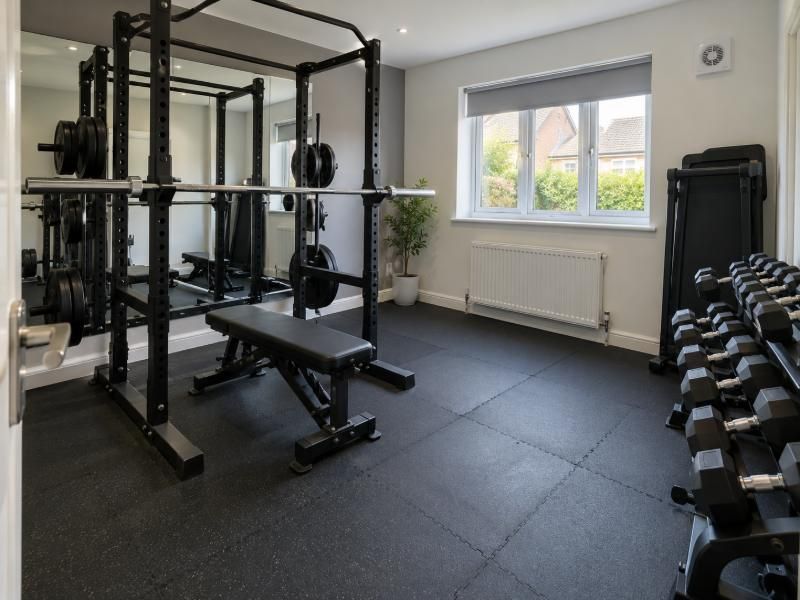
Garage conversion to gym
A training room with a solid level floor, mirrors, fresh air and heat for winter mornings.
Find out more
Moving house for one more bedroom is a big undertaking. Your garage already has a roof, solid walls and a foundation, so it can be a far quicker route to a proper room for sleeping. We convert attached and integral garages for homeowners across London, Kent, Surrey and Sussex. From the first survey, we plan the room around rest, safety and privacy, not just floor area.
A bedroom asks more of a garage than storage ever did. The window must be big enough to climb out of in an emergency, the heating must stay steady overnight, and the walls must hold back traffic noise and household sound. Want an en-suite? We check where the waste pipe can run during the survey. If you are still deciding, compare a home office or a living room first.
Planning permission is often not needed for an attached garage, as the work is usually permitted development. Exceptions include listed buildings, conservation areas and estates where those rights were taken away. We check your address for you. Our planning permission guide sets the rules out in plain English if you want to read ahead.
Our insured team carries out the whole job. After a free survey you get a fixed-price itemised quote, and Building Regulations sign-off is part of it. Expect a typical single garage to be finished in two to three weeks on site. Ring 0808 135 0007 or send the form with a few lines about the room you have in mind, or read about how the process runs.
In short
- Free survey and fixed-price quote
- Building Regulations sign-off included
- Fully insured team
- Structural engineer and inspector arranged for you
Get in touch
- 0808 135 0007
- sales@garageconversionspecialist.uk
- 7 days a week, 6am to 8pm
What your price covers
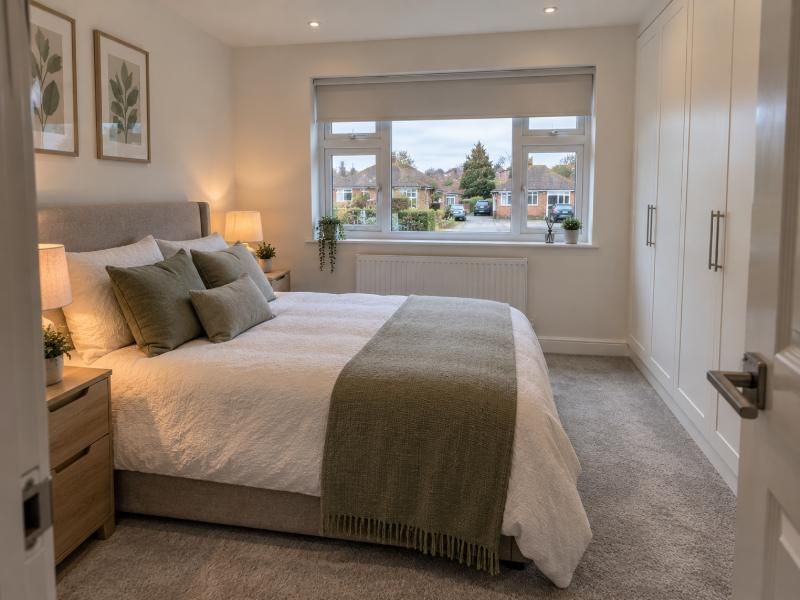
What goes into the bedroom
- Insulation in the floor, walls and ceiling so the room holds heat overnight
- An opening window sized so you can climb out in an emergency
- A new insulated front wall with a window where the garage door stood
- Acoustic insulation in the wall shared with the house
- Plastered walls and ceiling, finished in paint
- Heating connected to your existing system
- Light switches and sockets placed either side of the bed
- Smoke alarms linked to those already in your home
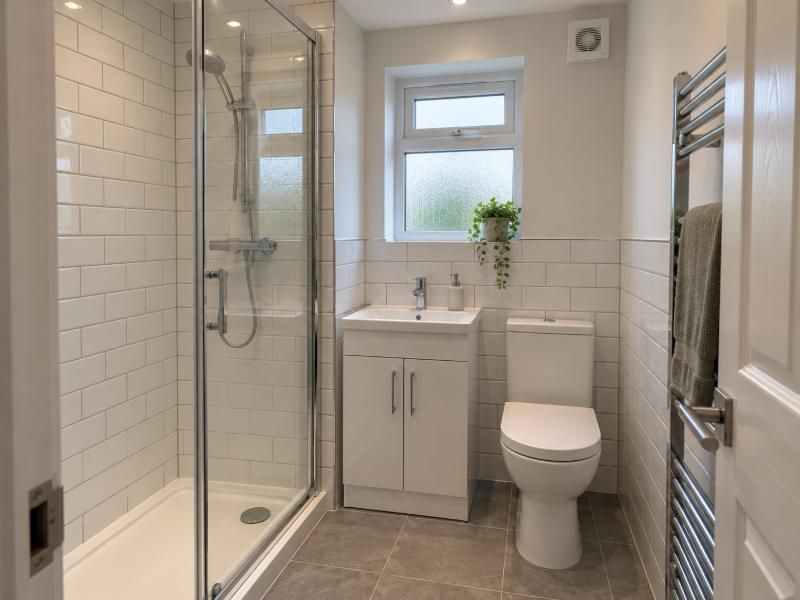
Optional extras for the room
- En-suite shower room, with the waste route checked at the survey
- Fitted wardrobes along a side wall
- Dimmer lighting and sockets with USB ports
- Flooring in carpet, laminate or engineered wood
- A door linking to the hall or landing
- Underfloor heating or an additional radiator
- Blackout blinds or shutters to darken the new window
- Television aerial and data points
How the work runs
- 1
Survey and itemised quote
We measure up, check floor levels, damp and drainage, and decide where the escape window can sit. A fixed-price itemised quote then lists each part of the bedroom.
- 2
Layout and approvals
Together we settle where the bed, wardrobe and door go. Any change to the walls is designed by a structural engineer, and we submit the Building Notice or full plans to Building Control.
- 3
Building the room
The garage door opening is closed with an insulated wall and window, and the floor is insulated. Sound insulation, electrics and heating come next, then plaster and paint.
- 4
Inspection and certificate
The Building Control inspector visits at set stages and approves the finished room. You receive the completion certificate to file with your house papers.
Why homeowners pick us for this room
-
Designed for sleep
Quiet, warmth and darkness are planned in from the start rather than squeezed in at the end.
-
Safety built into the layout
The escape route, smoke alarms and fresh air are fixed on the drawings before a wall is touched.
-
One team from first visit to certificate
We talk to the engineer, the inspector and the trades, so you are not chasing separate firms.
-
A quote you can follow line by line
Each item is fixed and listed, so the window, the wall and any en-suite are easy to see.
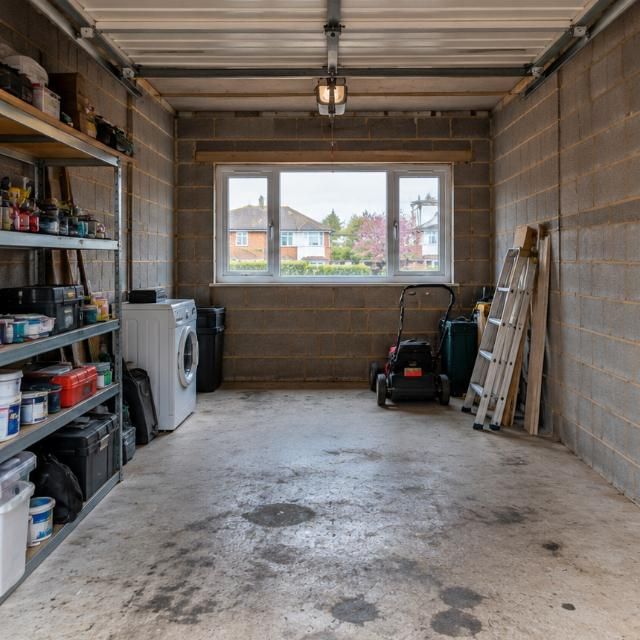
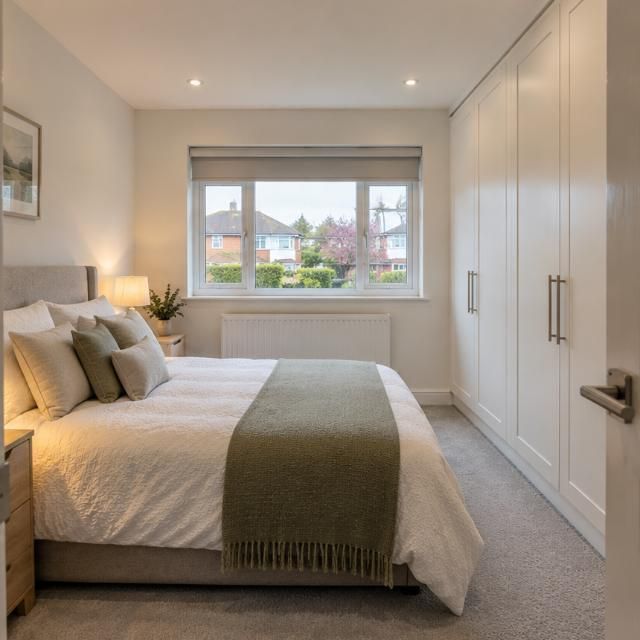
Before and after: this type of conversion
Structure, approvals and getting ready
Closing the garage door opening with an insulated wall and window is structural work. So is any new doorway cut through to the house. For every structural alteration we appoint the Building Control inspector and a structural engineer, and we liaise with them directly, so you never brief either one.
Before we start, empty the garage and tell us about any boiler, meter or freezer kept inside. Decide on the bed size and which wall takes the headboard. Photos of bedrooms you like help us position sockets and radiators sensibly.
When the work is finished the inspector signs it off and we pass you the certificate. Store it with your deeds. Letting your buildings insurer know about the extra bedroom is a sensible last step.
Worth reading before you decide
Garage conversion cost: what moves the price and how to compare quotes
Every garage is different, so we publish no prices online. This guide explains what moves the cost of a conversion, what a fixed-price itemised quote contains and how to judge one quote against another.
Read the guide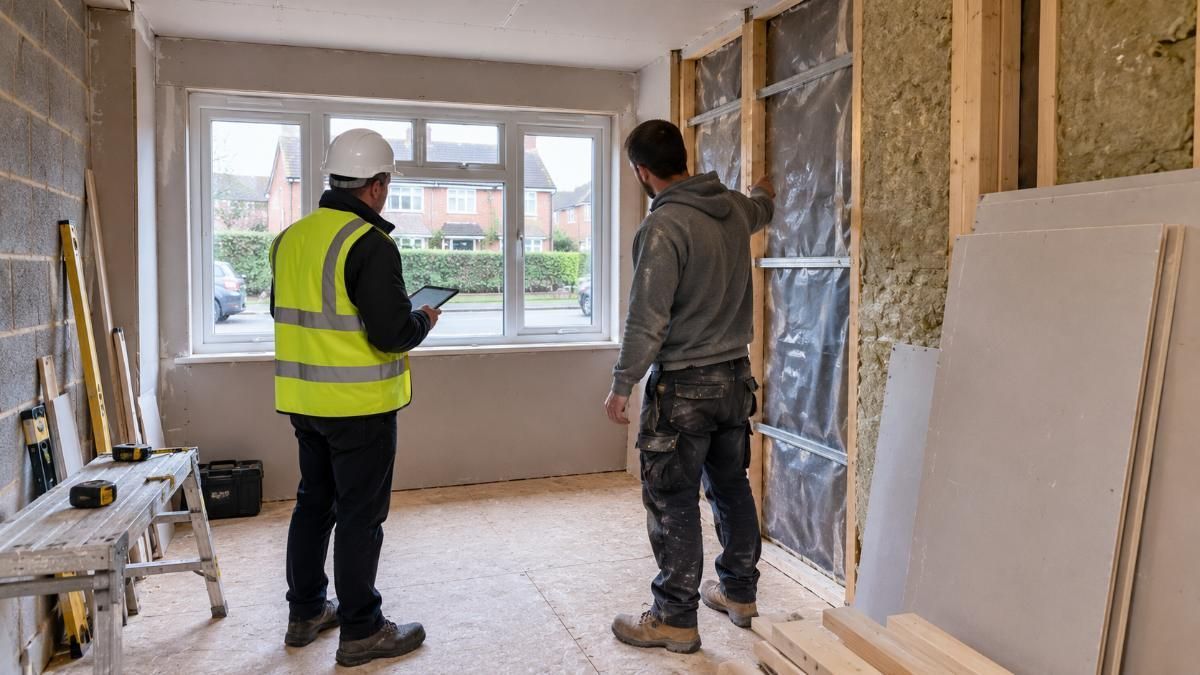
Planning permission for a garage conversion, and the Building Regulations that always apply
Planning permission and Building Regulations are separate things, and a garage conversion can skip the first but never the second. Here is how each works, where the exceptions lie and what we check on your behalf.
Read the guide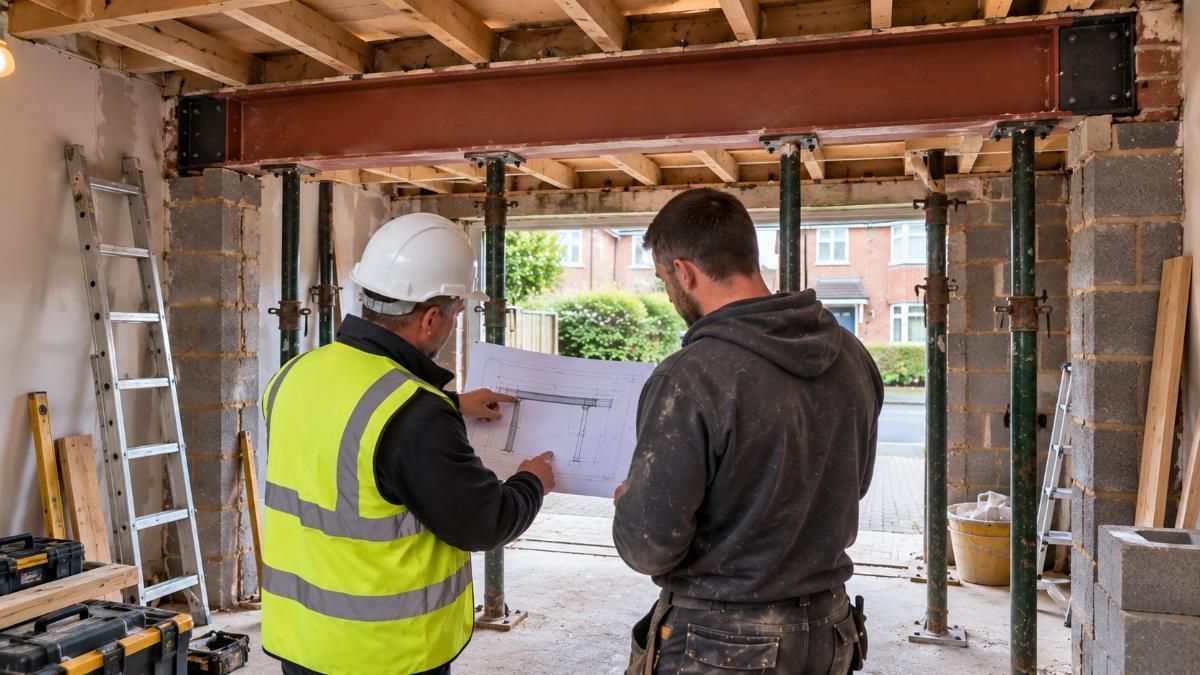
The garage conversion process, step by step
From the first phone call to the day we hand over your new room, this guide sets out each stage, including how we work with the structural engineer and the Building Control inspector.
Read the guideCommon questions about this conversion
Does a garage bedroom need planning permission?
Often not, because many attached garage conversions count as permitted development. Listed buildings, conservation areas, homes where those rights were removed, new estates, detached garages, separate dwellings and flats can be different. We look into your property's status for you. Building Regulations always apply to a bedroom, covering structure, damp-proofing, insulation, ventilation, fire safety and electrics.
Who deals with the inspector and the engineer?
Our team does. For any structural alterations, from taking out the garage door and building the new wall to knocking through to the house or fitting steel beams, we appoint a structural engineer and the Building Control inspector, then liaise with both.
How long does the bedroom conversion take?
Allow two to three weeks on site for a typical single garage. An en-suite, a bigger garage or work to the house wall can alter that, and your quote sets out the timing.
What does a garage bedroom cost?
We give quotes only and do not publish prices, as every garage differs. A free survey comes first, then you receive a fixed-price itemised quote that includes Building Regulations sign-off.
Does the bedroom need an escape window?
Yes. Sleeping rooms need a way out in a fire, so the window must open wide enough to climb through. We also wire in smoke alarms, and the inspector checks both.
Can I add an en-suite?
Usually. What decides it is whether a waste pipe can reach a drain, so we trace that route at the survey. If it works, the shower, fan and tiling are listed as separate items in your quote.
Turn the garage into a room you will use every day
Start with a free survey. You get an itemised fixed price, and we organise Building Control, the inspector and the structural engineer.