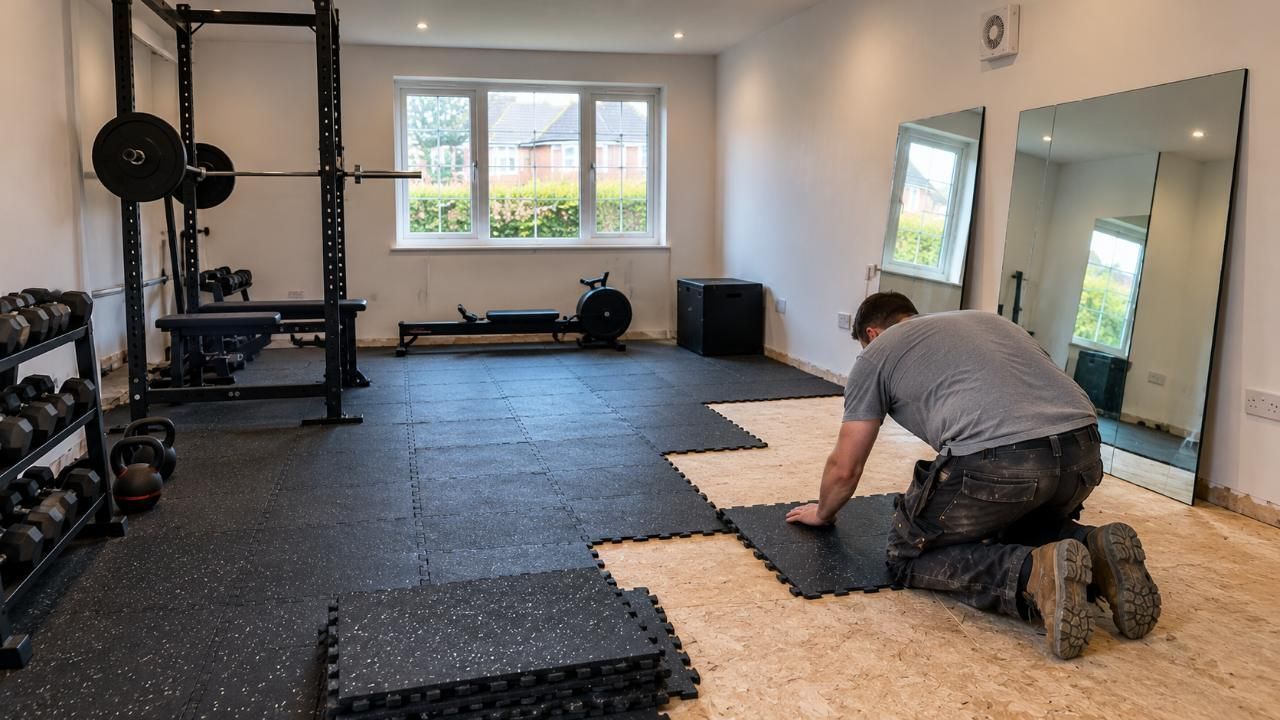
Garage conversion to gym
A training room with a floor that takes the weight, fresh air, steady heat and space for your kit.
- Free survey and fixed-price quote
- Building Regulations sign-off included
- Fully insured team
- Structural engineer and inspector arranged for you
Book your free survey and fixed-price quote
Tell us about the garage and the room you have in mind. We reply within one working day.
Other rooms we build in garages
-
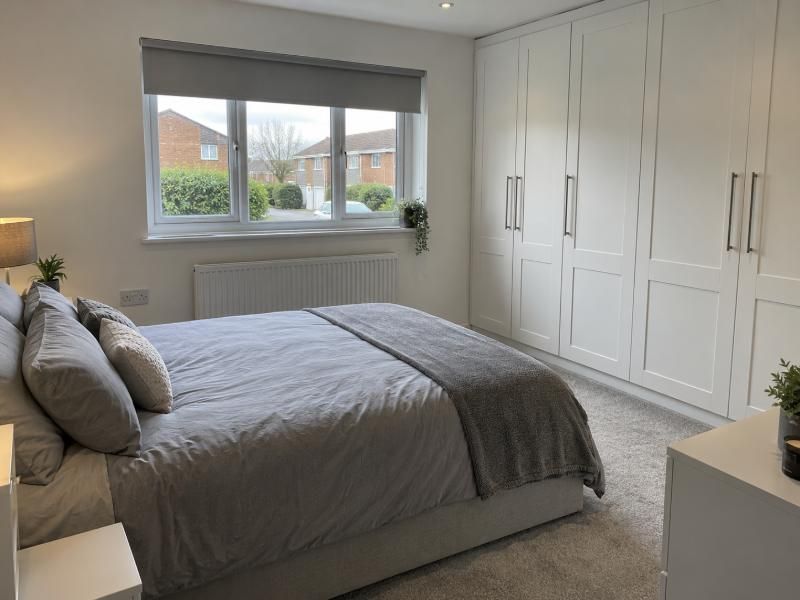
Garage conversion to bedroom
A proper double bedroom, with an en-suite if you like, built inside the garage you already have.
Find out more -
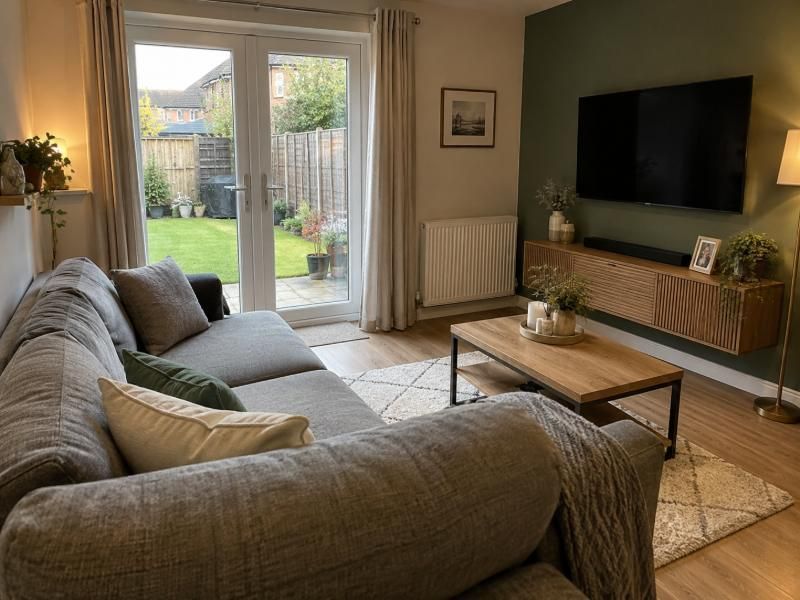
Garage conversion to living room
An extra lounge or open family space, opened up to the house on a steel beam.
Find out more -
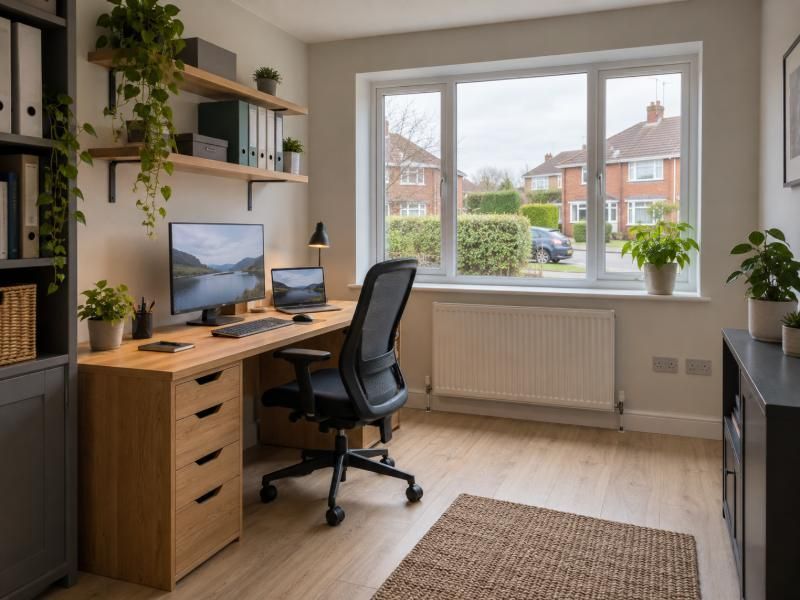
Garage conversion to home office
A warm, quiet workspace with plenty of sockets, good light and an outside door if you need one.
Find out more
Racks, benches and plates do not belong in a cold, damp garage. Converting the room properly gives you somewhere to train all year round. We convert attached and integral garages across London, Kent, Surrey and Sussex into gyms, whether you want a modest cardio corner or a full free-weights set-up.
A gym demands more of a room than most. The floor must cope with heavy kit and dropped weights, air has to keep moving while you work hard, and you need clear wall for mirrors. Heating matters because cold muscles make for a poor warm-up. Thinking about other uses? A home office conversion answers a very different brief.
An attached garage turned into a gym is generally permitted development. Listed buildings, conservation areas, detached garages and new estates are the usual exceptions, and we check your address for you. Work only starts once the position is clear. Our conversion process guide explains what the inspector looks at, and the cost guide explains why we quote after a survey.
Your free survey is step one. We test the floor, measure ceiling height for overhead lifts and mark where mirrors and equipment will go. A fixed-price itemised quote follows with Building Regulations sign-off included. Our insured team typically finishes a single garage in two to three weeks, so send the form with a list of your kit.
In short
- Free survey and fixed-price quote
- Building Regulations sign-off included
- Fully insured team
- Structural engineer and inspector arranged for you
Get in touch
- 0808 135 0007
- sales@garageconversionspecialist.uk
- 7 days a week, 6am to 8pm
What your price covers
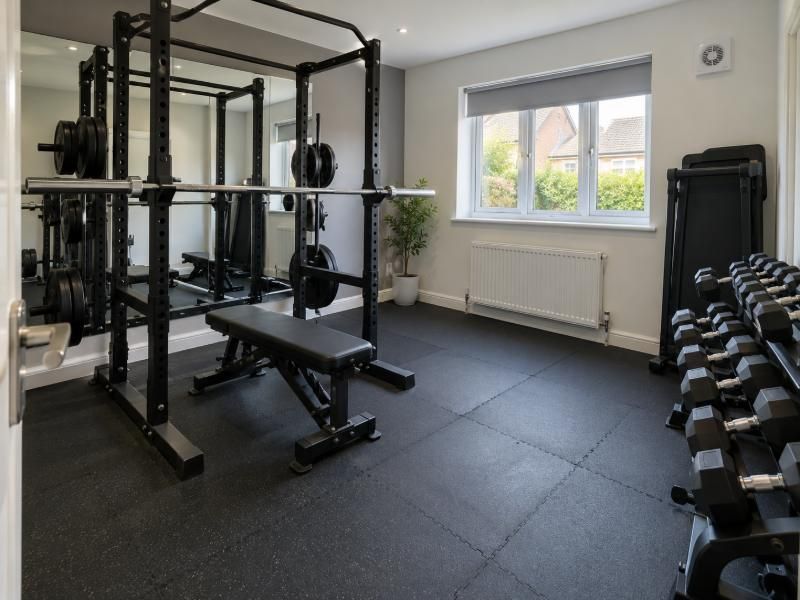
Built to train in
- A floor build-up designed for heavy racks and dropped plates
- Damp-proofing that keeps the room dry around your equipment
- Insulated walls and ceiling with a plastered, painted finish
- Ventilation with an extractor fan to clear stale air
- Heating that warms the room before you start
- Heavy-duty sockets for a treadmill, rower or exercise bike
- Bright overhead lighting that avoids shadows across the bench
- Insulated new front wall and entrance in the old door opening
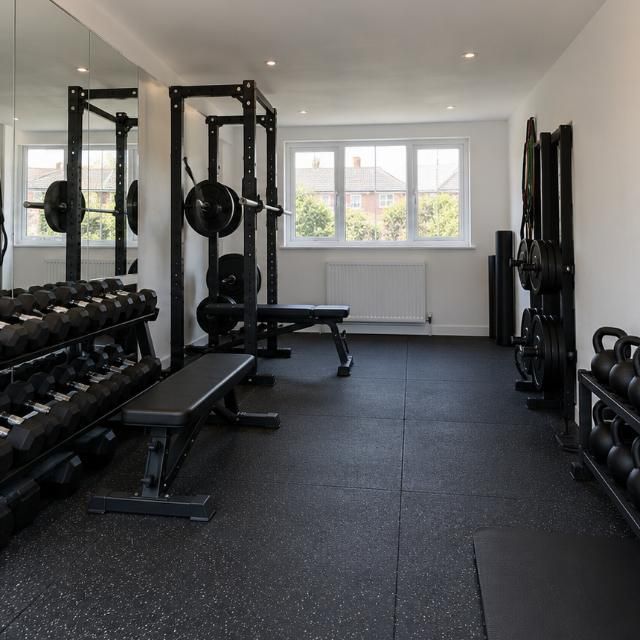
Gym extras to consider
- Rubber matting or interlocking tiles over the training area
- Full-height mirrors on a reinforced wall
- Speakers and a television for classes
- Ceiling fan or air conditioning for sweaty sessions
- Underfloor heating beneath the matting
- Strengthened fixings for a rig, pull-up bar or punch bag
- A compact shower room or WC for washing after training
- Shelving and racks for plates, bands and bars
How the work runs
- 1
A survey with your equipment list
We measure the garage, test the floor and ask what you own or plan to buy. Rack, rower and treadmill all affect the design, so the quote reflects your real set-up.
- 2
Engineer, plans and approvals
Any change to the door opening or the wall to the house is designed by a structural engineer. We send the Building Notice or full plans to Building Control and agree when the inspector will visit.
- 3
Floor first, then walls and air
We build up the floor, then add the new front wall, insulation, ventilation and electrics. Plaster and paint finish the room.
- 4
Sign-off and set-up
Once the Building Control inspector approves the work, we hand over the completion certificate. We then run through the heating, fans and lights before your kit arrives.
Why homeowners pick us for this room
-
A floor for serious weight
We design it around your heaviest equipment, not everyday footfall.
-
Air that stays fresh, heat that stays steady
Ventilation and heating are sized for a room where you breathe hard and sweat, so it avoids turning stale or damp.
-
Layout driven by your sessions
Mirrors, sockets and lights go where your rack, bench and cardio machines will stand.
-
Every part listed in one quote
The floor, ventilation and each extra are itemised, so you choose which options to keep.
Before and after: this type of conversion
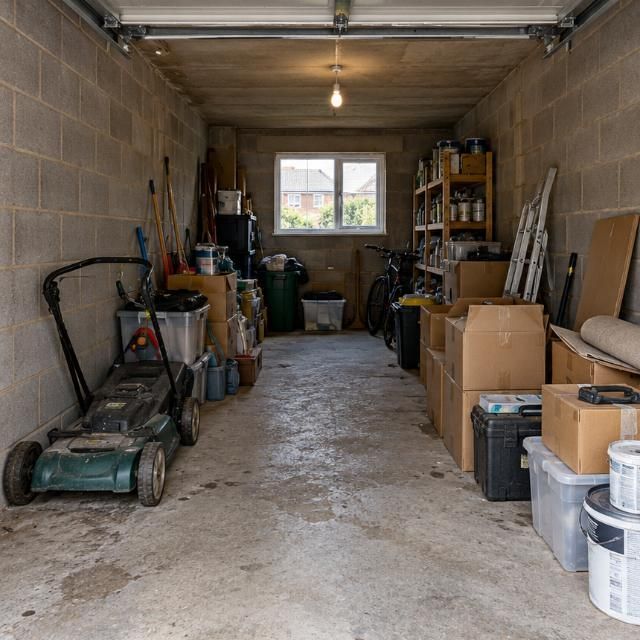
Floor, structure and fresh air: what to expect
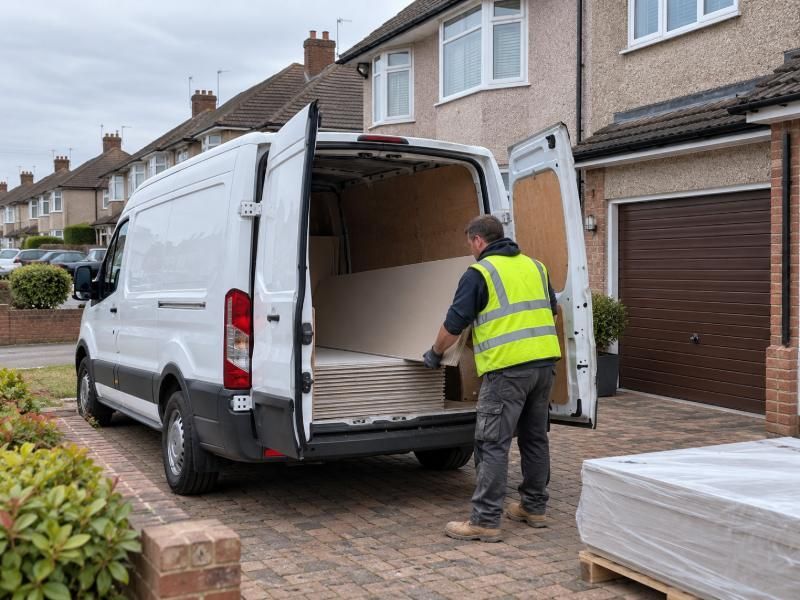
The structural side of a gym matches any other garage conversion. Closing the door opening, adding a doorway to the house or fitting a beam are structural alterations. For each we appoint the Building Control inspector and a structural engineer, then liaise with both, so their questions reach us instead of you.
Before the survey, list your equipment and note the weight of the biggest pieces. Work out the height you need for your tallest overhead lift or pull-up rig. If you want mirrors, say so, because the wall behind needs to be flat and strong.
After the inspector is satisfied you receive the completion certificate and can start training. Let new plaster dry before loading the room with heavy kit, and tell your home insurer what equipment you store there.
Worth reading before you decide
Garage conversion cost: what moves the price and how to compare quotes
Every garage is different, so we publish no prices online. This guide explains what moves the cost of a conversion, what a fixed-price itemised quote contains and how to judge one quote against another.
Read the guide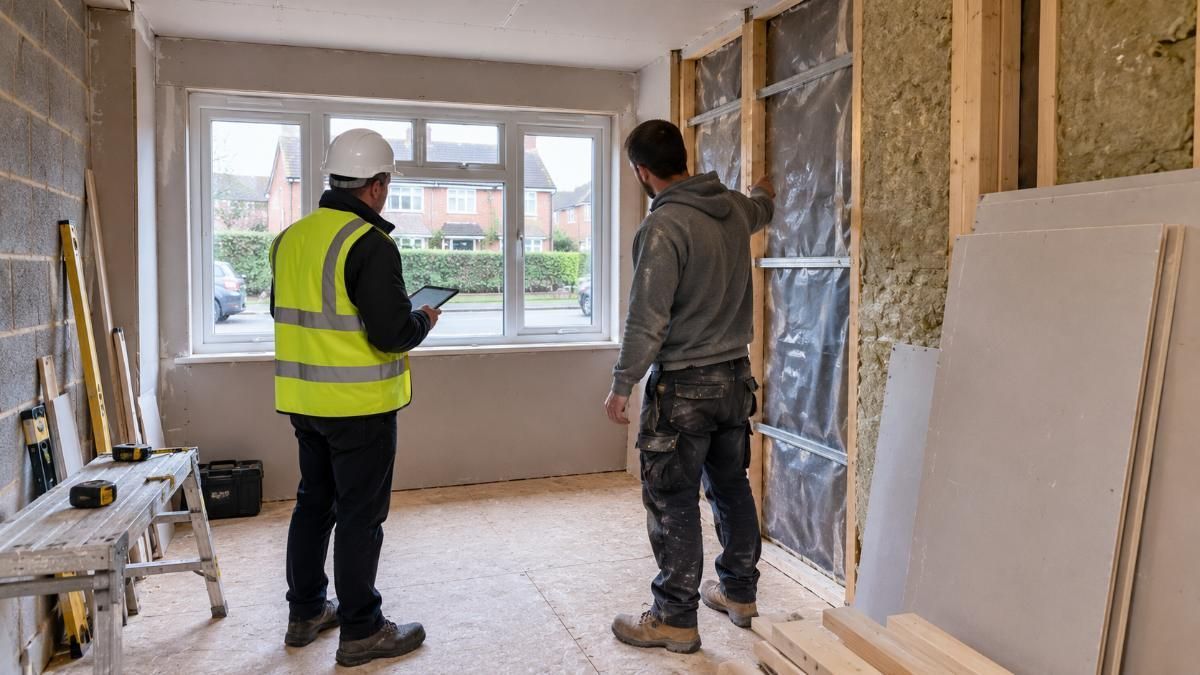
Planning permission for a garage conversion, and the Building Regulations that always apply
Planning permission and Building Regulations are separate things, and a garage conversion can skip the first but never the second. Here is how each works, where the exceptions lie and what we check on your behalf.
Read the guide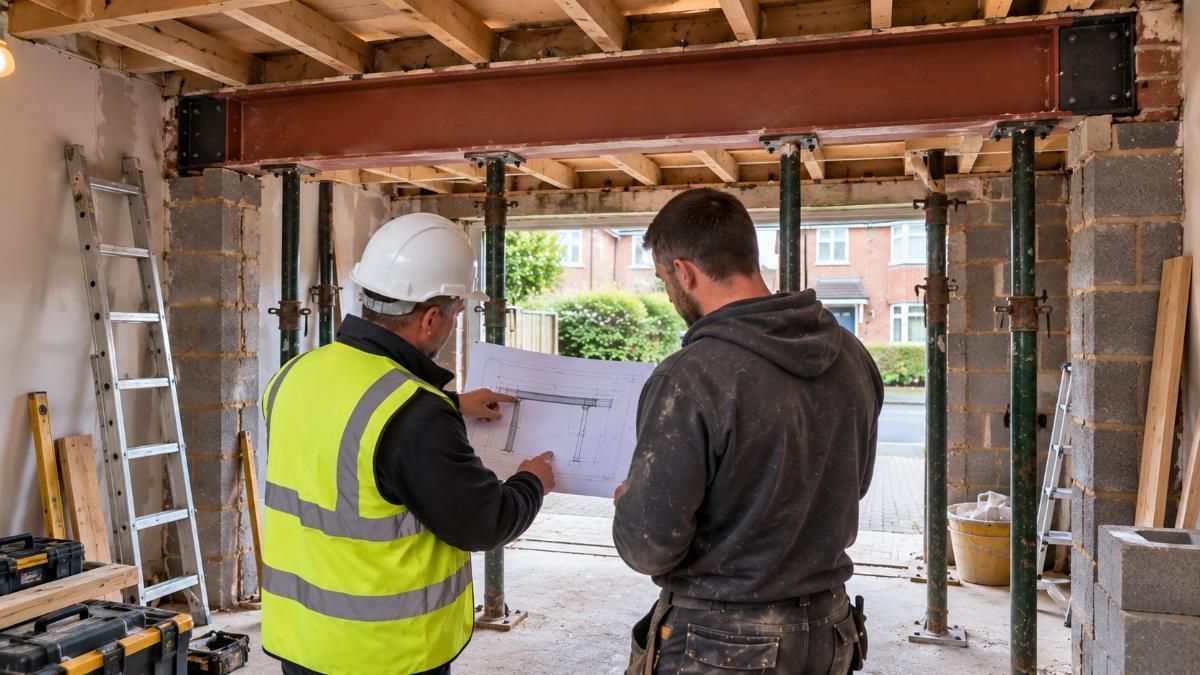
The garage conversion process, step by step
From the first phone call to the day we hand over your new room, this guide sets out each stage, including how we work with the structural engineer and the Building Control inspector.
Read the guideCommon questions about this conversion
Will a garage gym need planning permission?
For an attached garage that you use yourself, permitted development normally applies. Exceptions include listed buildings, conservation areas, detached garages, new estates, flats and homes where those rights were removed. We look into the position on your behalf. Building Regulations still cover structure, damp-proofing, insulation, ventilation, fire safety and electrics, and our quote includes the sign-off.
Are the engineer and Building Control inspector involved in a gym?
Yes, for any structural alterations, from forming the new wall where the garage door was to a doorway into the house or steel beams. We appoint a structural engineer and the Building Control inspector and liaise with both, so you contact neither.
How long does the gym conversion take?
Two to three weeks on site is typical for a single garage. A double garage, shower room or new doorway to the house can stretch that, and your quote puts the expected timing in writing.
How much will a garage gym cost?
Our pricing is by quote alone, and nothing is published. After a free survey you receive a fixed-price itemised quote showing the floor, the ventilation and each extra, with Building Regulations sign-off included.
Can the floor cope with heavy weights and drops?
Yes, and it is central to the design. At the survey we assess the existing floor and build it up for your heaviest equipment. Rubber matting then protects the floor and your bars.
How do you keep a garage gym from getting damp and stuffy?
Damp-proofing, insulation and ventilation all form part of the job. An extractor fan and a steady supply of fresh air keep the room comfortable during hard sessions, while heating takes the chill off winter mornings.
Turn the garage into a room you will use every day
Start with a free survey. You get an itemised fixed price, and we organise Building Control, the inspector and the structural engineer.