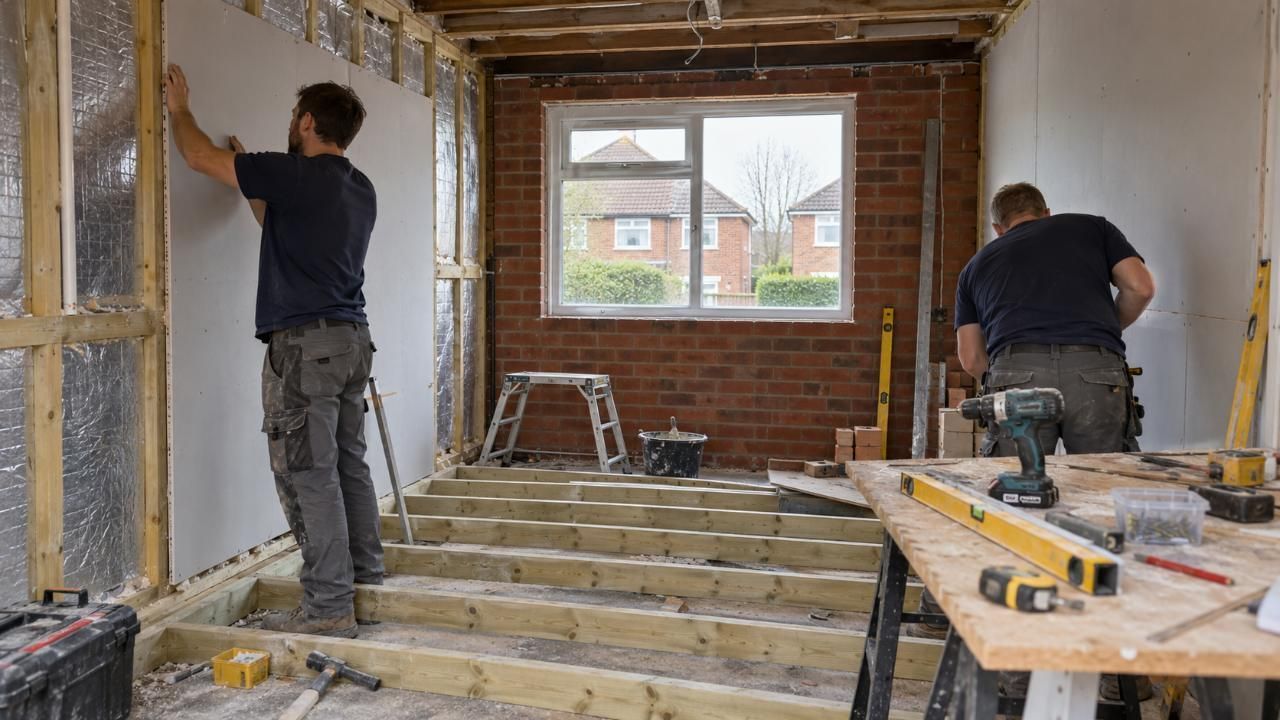
Garage Conversion Specialists
Your garage rebuilt as a bedroom, living room, home office or gym, with Building Control, the inspector and a structural engineer organised by us.
- Free survey and fixed-price quote
- Building Regulations sign-off included
- Fully insured team
- Structural engineer and inspector arranged for you
Book your free survey and fixed-price quote
Tell us about the garage and the room you have in mind. We reply within one working day.
The four rooms we build in garages
Whichever room you choose, the structure, insulation, heating and wiring are built to pass Building Regulations.
-
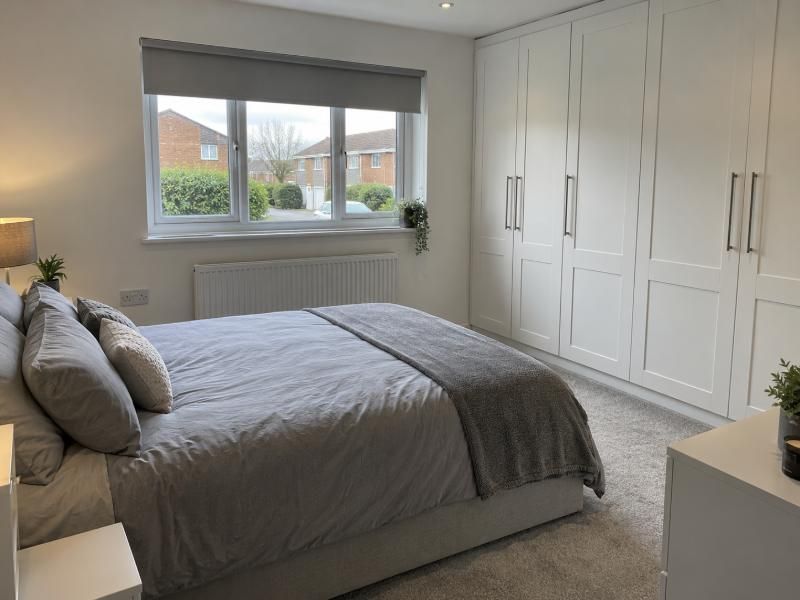
Garage conversion to bedroom
A proper double bedroom, with an en-suite if you like, built inside the garage you already have.
Find out more -
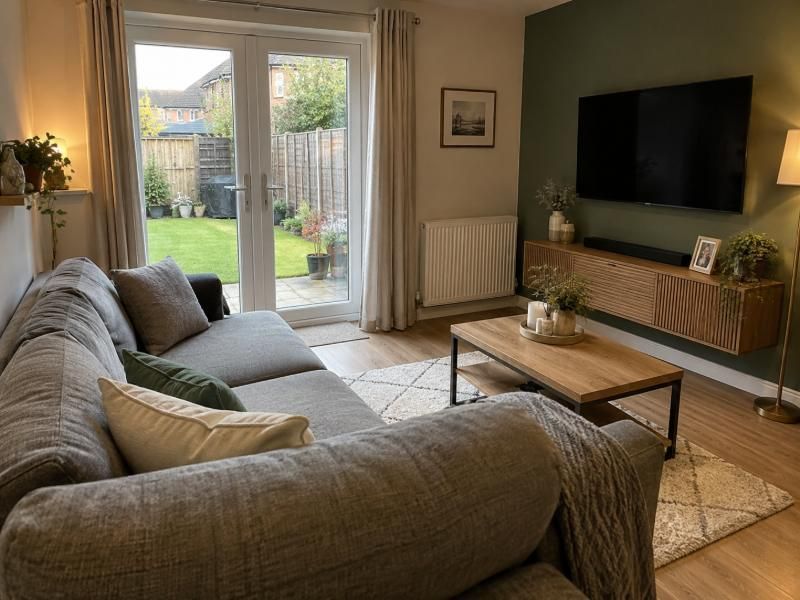
Garage conversion to living room
An extra lounge or open family space, opened up to the house on a steel beam.
Find out more -
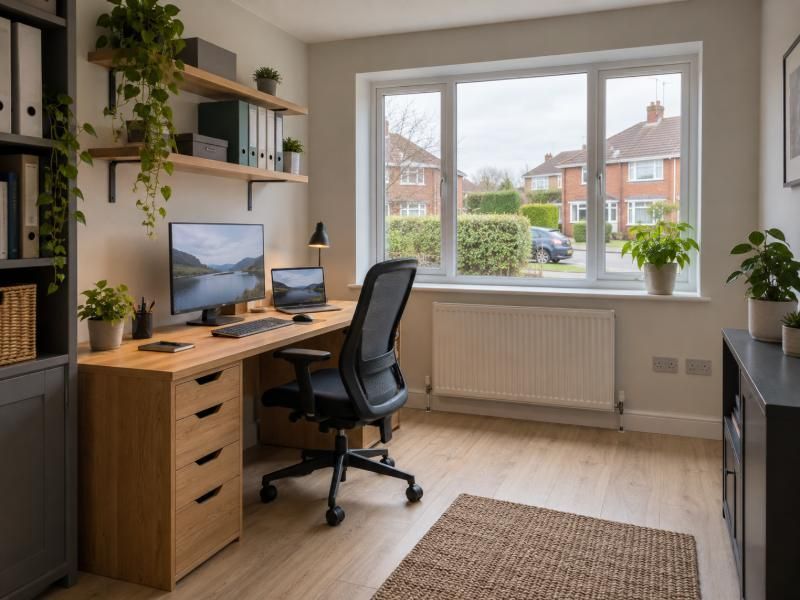
Garage conversion to home office
A warm, quiet workspace with plenty of sockets, good light and an outside door if you need one.
Find out more -
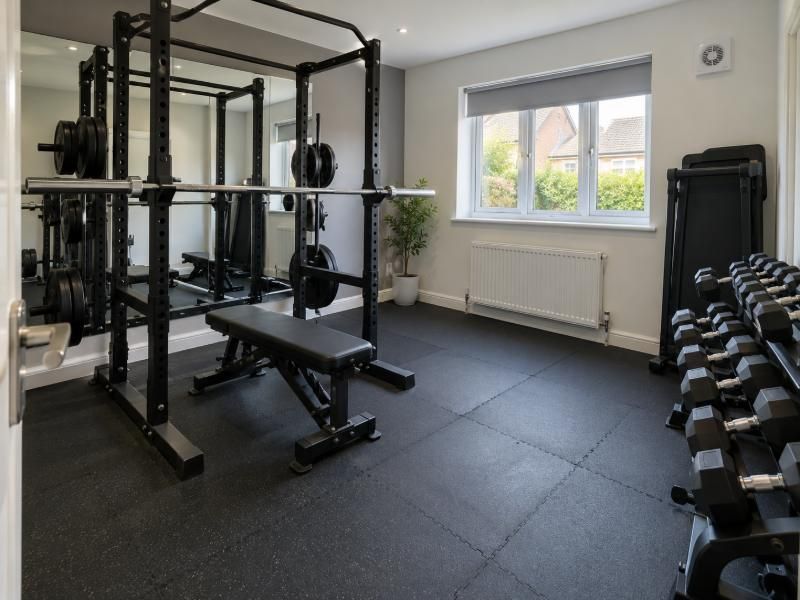
Garage conversion to gym
A training room with a solid level floor, mirrors, fresh air and heat for winter mornings.
Find out more
One team from the first visit to the signed-off room
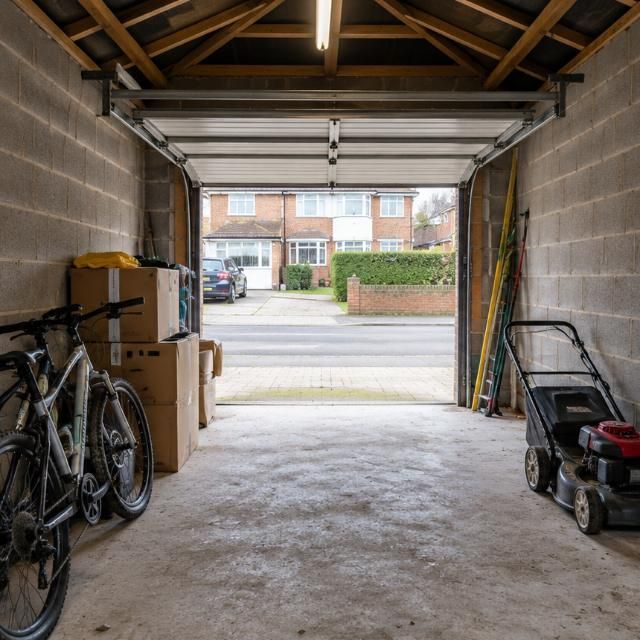
Plenty of garages hold everything except a car. Meanwhile the house feels short of space. Converting that garage adds a finished, heated room to your home without building an extension or putting the house on the market. We concentrate on four rooms: a bedroom, a living room, a home office and a gym.
Each project begins with a free survey and finishes with a Building Regulations completion certificate in your hands. When the job alters the structure, for example taking out the garage door to build a new front wall, opening up into the hallway or putting in a steel beam, we appoint the structural engineer and deal with the Building Control inspector for you. You talk to one team and pay one agreed price.
From first call to finished room
Four stages, with one team responsible throughout.
- 1
Survey and itemised quote
We come out, measure up, look at the slab, walls, roof and any damp, and ask how you plan to use the room. A fixed-price quote with every item listed follows within a few days.
- 2
Drawings, engineer and approval
We draw up the layout, get a structural engineer to design any openings or beams, and send the Building Notice or full plans to Building Control.
- 3
On site
The garage door comes out, the new wall and window go in, then insulation, wiring, heating and plaster. Most single garages are finished on site in two to three weeks.
- 4
Sign-off and keys
We arrange and attend every Building Control visit, finish the decorating and hand over the room together with its completion certificate.
What every conversion includes
A new insulated front wall and window, an insulated floor, walls and ceiling, wiring, heating and plaster come as standard. Each room then gets the extras it needs.
Bedrooms with optional en-suite
- Escape window and linked smoke alarm
- Sound insulation against the house
- En-suite shower room if you want one
- Built-in wardrobes on request
Lounges and family rooms
- Opening into the house on a steel beam
- Glazed doors out to the garden
- Raised, insulated floor
- Heating linked to your boiler or electric
Home offices and gyms
- Generous sockets and a wired data point
- Natural light from a new window
- Its own outside door if needed
- Rubber flooring and extraction for gyms
Why people choose us for their garage
-
Paperwork handled
We send the application, arrange every inspection and give you the completion certificate a buyer's solicitor will ask for.
-
Structural work done right
Any structural change is designed by a structural engineer we appoint, and we liaise with the Building Control inspector throughout.
-
A price that holds
Your quote lists every item at a fixed price. It moves only if you ask for something different.
-
Insured and local
Our own fully insured team carries out the work, with a local freephone number in each area we cover.
Who we convert garages for
Families short of space
A spare bedroom or playroom without the cost of a bigger house.
Home workers
A proper office away from the kitchen table, with a door you can close.
People who train at home
Room for a rack and weights that does not take over the house.
Owners thinking about value
A signed-off habitable room that counts when you sell or let.
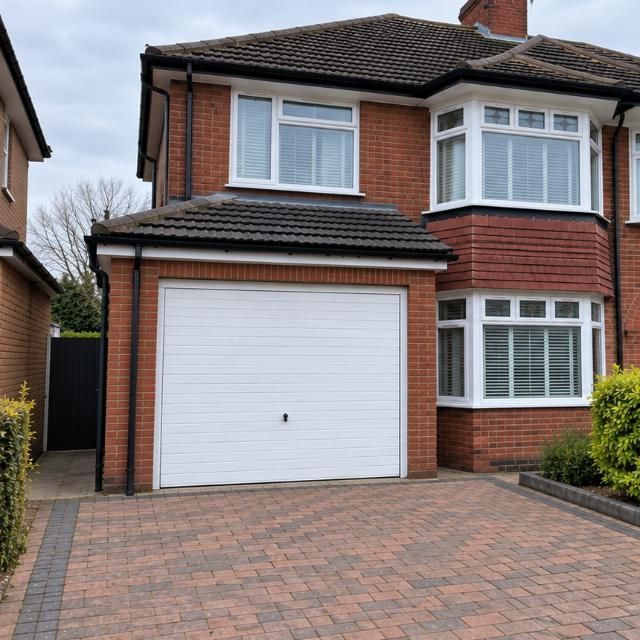
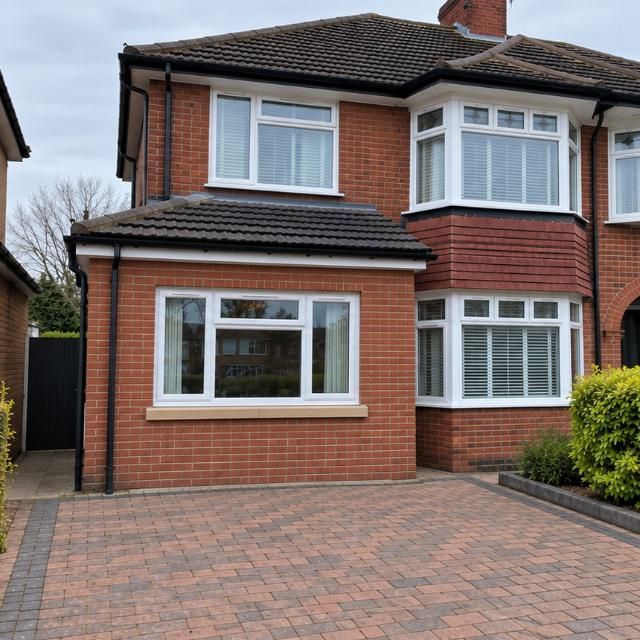
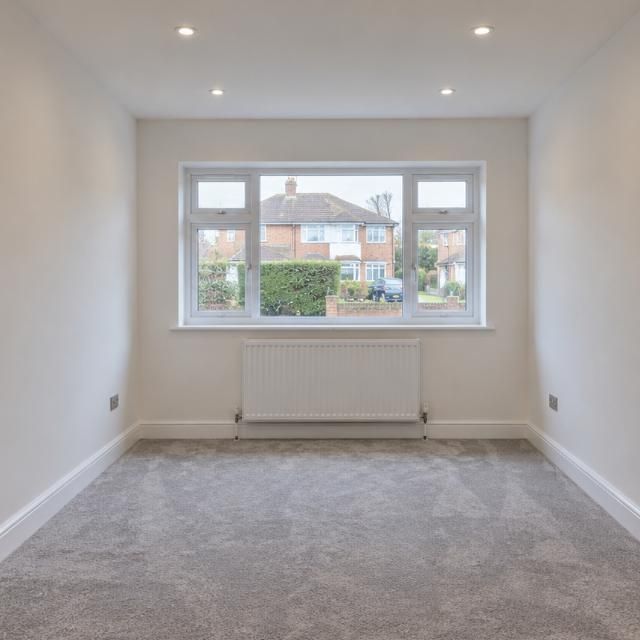
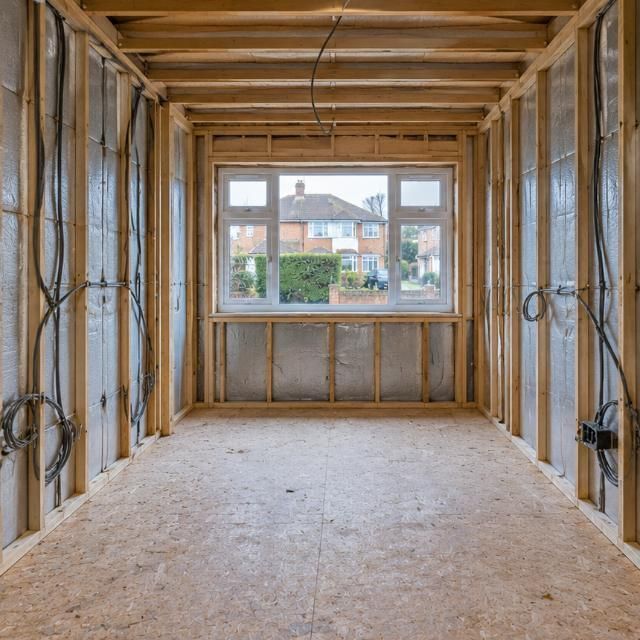
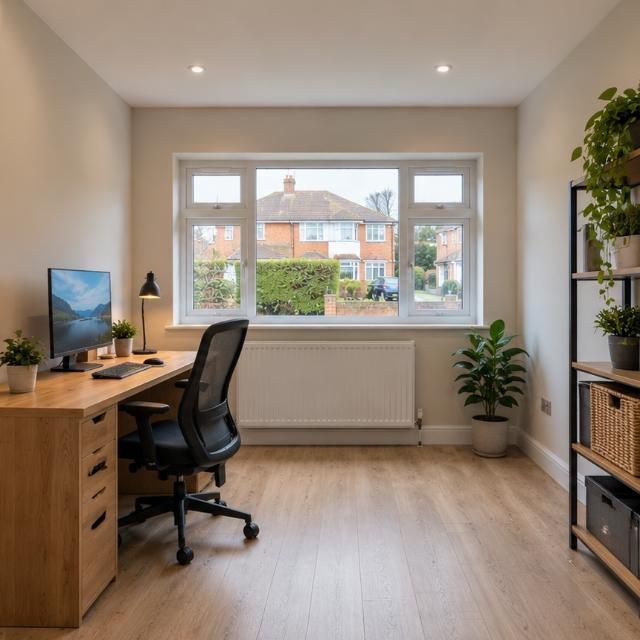
Before and after: how a converted garage can look
Where we work
Local teams and freephone numbers in 167 locations across London, Kent, Surrey and Sussex. Open a county to find your area, or see the full list with numbers.
Garage conversions in London 73 areas
Garage conversions in Kent 38 areas
Garage conversions in Surrey 37 areas
Garage conversions in Sussex 11 areas
Questions homeowners ask us
Will I need planning permission to convert my garage?
In most cases, no. Turning an attached or integral garage into a room without enlarging it is usually permitted development. Listed homes, conservation areas, estates where those rights were removed and detached garages can be different, so we check with your council before anything starts.
Does a garage conversion need Building Regulations approval?
It always does. Building Control looks at the structure, damp-proofing, insulation, ventilation, fire safety and electrics. We make the application, go to every inspection and give you the completion certificate once the room is signed off.
Who organises the structural engineer?
We do. Taking out the garage door for a new wall, opening up into the house or adding a steel beam each need an engineer's design. We appoint the engineer, pass the calculations to Building Control and build to that design.
How long will the work take?
Expect around two to three weeks on site for a single garage. A knock-through, an en-suite or a larger space adds time, and you get a programme from us before we start.
What will my garage conversion cost?
We price after a free survey, since the cost depends on your garage, the room you want and what the structure needs. The quote is fixed and itemised so nothing is hidden. Our cost guide covers what moves the price.
Do you work in my area?
We cover London, Kent, Surrey and Sussex, with a local freephone number in 167 locations. Find yours on the areas we cover page.
Turn the garage into a room you will use every day
Start with a free survey. You get an itemised fixed price, and we organise Building Control, the inspector and the structural engineer.