The short version
- The journey begins with a free survey and finishes with a completion certificate.
- A structural engineer designs any new opening or knock-through and checks the foundations for the infill wall.
- The Building Control inspector visits at set stages, before the work is covered up.
- We book and attend every visit, so you do not have to coordinate anyone.
- On site, a single garage conversion normally runs for two to three weeks.
Starting with a conversation and a survey
Your first call is simply a chat. Tell us which room you want and describe the garage as it is now. We will ask whether it is attached or integral, and whether a boiler, meter or fuse board lives inside.
Next we arrange a survey for a time that suits you. We measure up, examine the floor and walls, trace where drains and services run and study the door opening. There is no charge and no pressure to proceed.
We also look at the planning position for your address during this visit, as our planning permission guide describes. Photos or a rough sketch beforehand help us arrive with the right questions.
Mention anything unusual, such as a low ceiling, an old oil tank or a wall shared with a neighbour. Small details like these affect how we plan the work, and they are far easier to deal with before a start date is fixed.
Your quote, then a start date
A written, fixed-price quote follows the survey, with the work itemised line by line and Building Regulations sign-off included. Read it at your own pace. If something is missing or you would like a different finish, we amend it before you commit.
Our cost guide explains what shapes a quote, if you want to read yours closely. When you accept, we agree a start date and tell you what to clear from the garage beforehand.
Emptying the garage is the main job you have before work begins. Move out stored items, bikes and tools, and tell us if anything is too heavy or awkward to shift. We can talk through options on the day.
Curious what your garage could become?
Book a free survey for an itemised fixed price. We arrange Building Control, the inspector and the structural engineer.
Working with the structural engineer
Whenever a conversion alters the structure, an engineer is involved. We appoint them, brief them and deal with them directly, so you never need to search for one or manage them yourself.
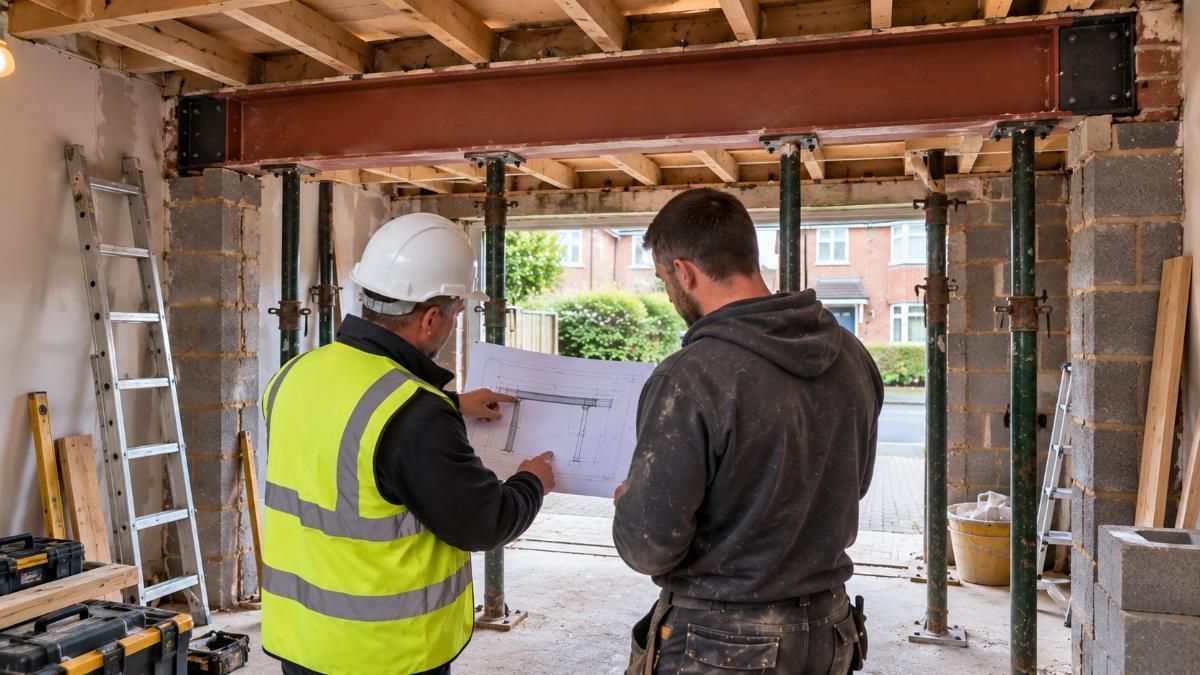
The engineer's first task is the beam calculations. If you want the garage opened up to the house, or a doorway widened, the engineer works out the size of steel needed to carry the wall above the new gap. The same applies to any new opening cut into a load-bearing wall.
The second task is a foundations check for the infill wall. Where the garage door used to be, there is no wall below, so the new one needs a base capable of bearing its weight. The engineer considers the ground and the existing footings, then specifies what is required.
Drawings and calculations go to the Building Control inspector, and we build exactly to them. If something on site differs from what we saw at the survey, we go back to the engineer before carrying on. Ask us to explain any drawing you receive.
The engineer's design shapes what we build, so their involvement comes before any structural work starts, not part-way through. That order avoids rework and keeps the inspector's job straightforward.
Working with the Building Control inspector
Building Control exists to confirm that the work meets the regulations. We submit the Building Notice or full plans, whichever suits the job, and we appoint the inspector who oversees your conversion.
The inspector visits at set stages, always before the relevant work is hidden. The foundations are inspected before concrete goes in. The damp-proofing is checked before the floor is covered, and the insulation before it is closed in. Fire safety, ventilation and electrics each get a look as well, covering escape routes, alarms, airflow and wiring. A last visit confirms that the room is complete.
We book every one of these visits and we attend each one. You do not need to take time off, ring the council or decode an inspector's notes. If a small adjustment is requested, we make it and tell you what changed.
Engineers, inspectors and trades all work to their own diaries, so putting them in the right order is part of our job.
Think of the inspector as an independent pair of eyes. They answer to the regulations, not to us, and their sign-off means something to the next owner of your house.
What happens on site, in order
The structure comes first. We form the new front wall and the opening for the window, fit any steel beam and make sure the foundations are inspected. Then comes the floor with its damp-proofing and insulation, followed by first-fix electrics, plumbing and heating.
Walls and ceilings are boarded and plastered next. Second-fix work, flooring and decorating complete the room. Each trade starts when the previous one finishes, and that order lets the inspector see everything before it disappears behind a finish.
For a typical single garage you should expect two to three weeks on site. A bigger garage, an en-suite or structural work to the house can alter that, and we confirm the timing in your quote. Our garage conversion to bedroom page shows what one finished room looks like.
Your home stays protected throughout, with covered routes, dust sheets and daily tidying.
Noise and deliveries are what you will notice most. We tell you beforehand when anything loud is planned, such as cutting the new opening, so you can organise your day around it.
Final check and handover
When the building work is done, the inspector makes a last visit. If everything is in order, the completion certificate is issued and we pass it to you.
We then take you around the new room. You see how the heating controls work, where the consumer unit is, what the smoke alarms do and how any fans or unusual windows operate. After that, we clear away and leave the room ready for use.
File the certificate with your house papers, because a buyer will ask for it one day. If you notice anything in the early weeks, such as a draught or a sticking window, contact us and we will come and take a look.
We also explain how to look after the new room, from using the ventilation properly to keeping vents clear. A few simple habits keep it comfortable through every season.